Precast utility vaults
Precast and infrastructure. Structural analysis and reinforcement detailing.
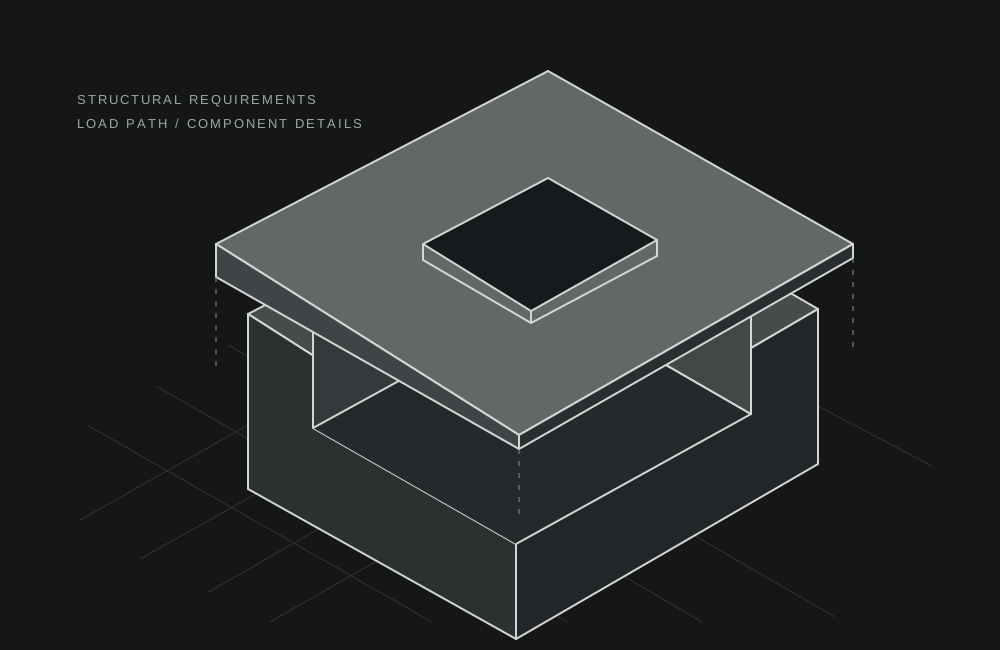
Modifying a utility vault affects more than its interior space. Traffic, earth pressure, groundwater, and openings have to be considered together, with the roof, walls, sectional joints, and base acting as one continuous load path, and the pieces still have to be cast, assembled, and handled.
For one vault, North Fork evaluated AASHTO LRFD HL-93 roadway loading and a configuration without a central steel post, covering concrete flexure and shear, access-frame bearing, shiplap-joint transfer, base support, and flotation. A separate assignment developed vault-height modification alternatives. Reinforcement detailing coordinated bar cover, development and laps, opening trimmers, and replacement of bars interrupted by utility penetrations.
- North Fork’s role
- Component evaluation, structural design basis, reinforcement detailing
- Delivered
- Calculations, arrangement drawings, reinforcement plans and bar schedules, opening details, joint-interface requirements, and inspection and release provisions
- Status
- Review packages prepared. Final professional review, signature, and seal pending, with project-specific openings, material records, and production checks to close before release.